
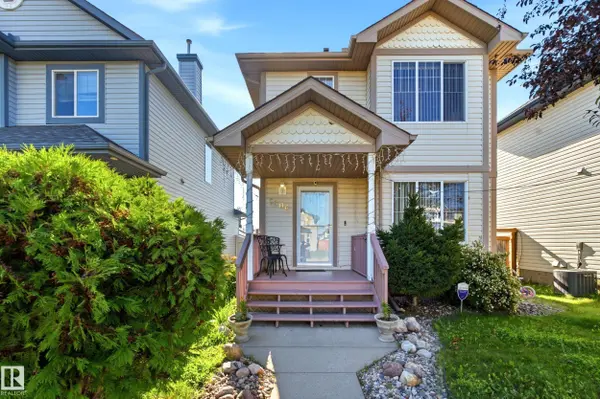
2806 31 ST NW NW
Edmonton, AB T6T 1V1
- 4 Beds
- 3.5 Baths Full Baths: 3 Half Baths: 1
- 1,386 SqFt
- 3,276 Lot Size
- 2003 Year Built
GALLERY
PROPERTY DETAIL
Key Details
Property Type Single Family Home
Sub Type Detached Single Family
Listing Status Active
Purchase Type For Sale
Square Footage 1, 386 sqft
Price per Sqft $310
Style 2 Storey
Bedrooms 4
Full Baths 3
Half Baths 1
Year Built 2003
Lot Size 3,276 Sqft
Acres 0.07522609
Property Sub-Type Detached Single Family
MLS® Listing ID E4502294
Location
Province AB
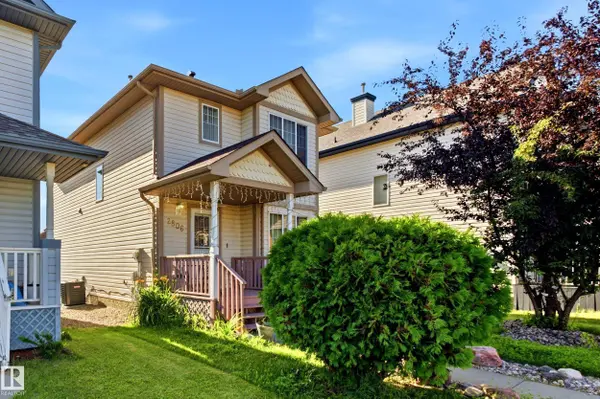
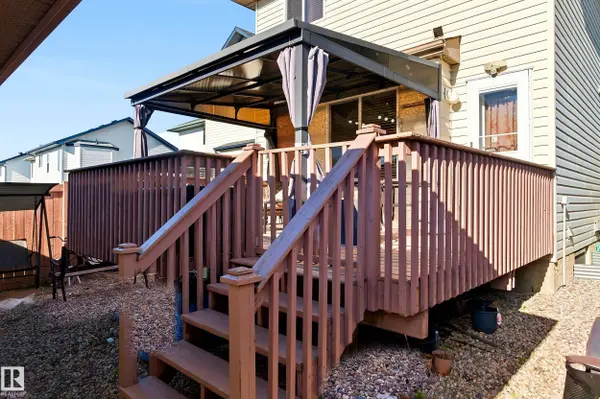
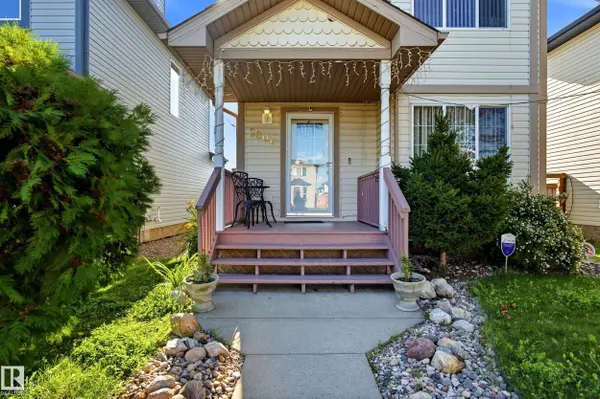
Community Off Street Parking, On Street Parking, Air Conditioner, Bar, Deck, Front Porch, Gazebo, No Animal Home, No Smoking Home, See Remarks
Area Silver Berry
Zoning Zone 30
Direction East
Rooms
Basement Full, Finished
Kitchen Main
Separate Den/Office false
Building
Story 3
Foundation Concrete Perimeter, Slab
Architectural Style 2 Storey
Interior
Interior Features ensuite bathroom
Heating Forced Air-1, Natural Gas
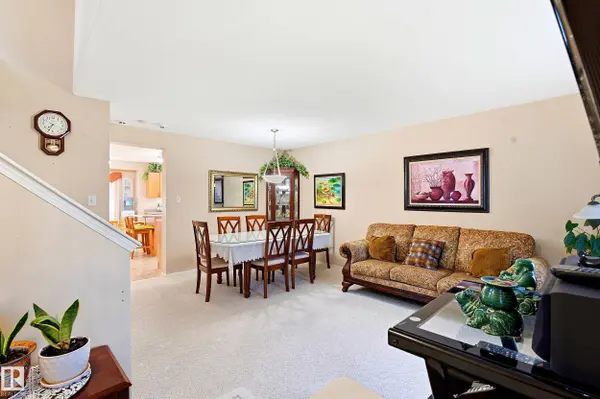
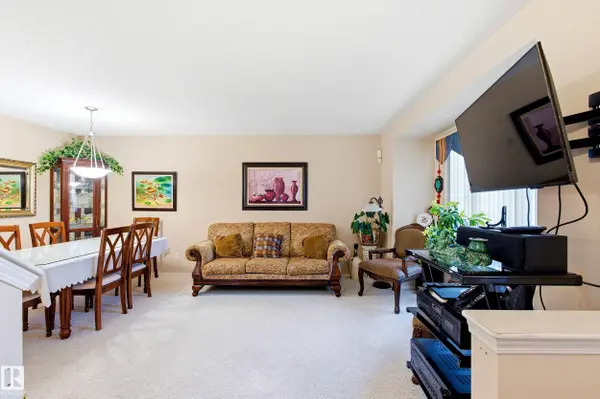
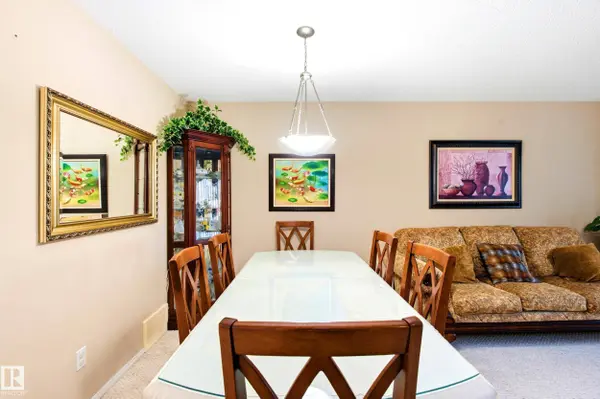
Flooring Carpet, Hardwood
Appliance Air Conditioning-Central, Dishwasher-Built-In, Dryer, Garage Opener, Hood Fan, Refrigerator, Stove-Electric, Washer, Window Coverings
Exterior
Exterior Feature Airport Nearby, Back Lane, Cul-De-Sac, Fenced, Golf Nearby, Landscaped, Low Maintenance Landscape, Paved Lane, Schools, Shopping Nearby, See Remarks
Community Features Off Street Parking, On Street Parking, Air Conditioner, Bar, Deck, Front Porch, Gazebo, No Animal Home, No Smoking Home, See Remarks
Roof Type Asphalt Shingles
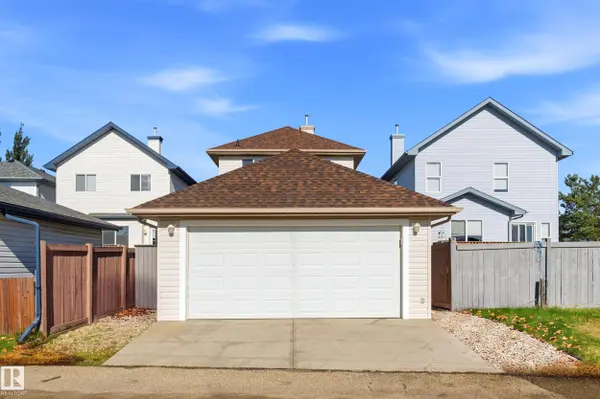
Garage true
Others
Tax ID 0029044690
Ownership Private
CONTACT
